
Residential Drywall Installation
Whole-home hangs, additions, room conversions, and single-room remodels installed square, plumb and ready for a flawless finish.
Aesthetic Construction is a licensed drywall contractor installing residential and commercial drywall across Portland and the surrounding metro—Tigard, Beaverton, Lake Oswego, Tualatin, Hillsboro, Sherwood, Wilsonville and Oregon City. New construction, remodels, basement finishing, ceilings and moisture-resistant drywall installed clean, square and ready for finishing.
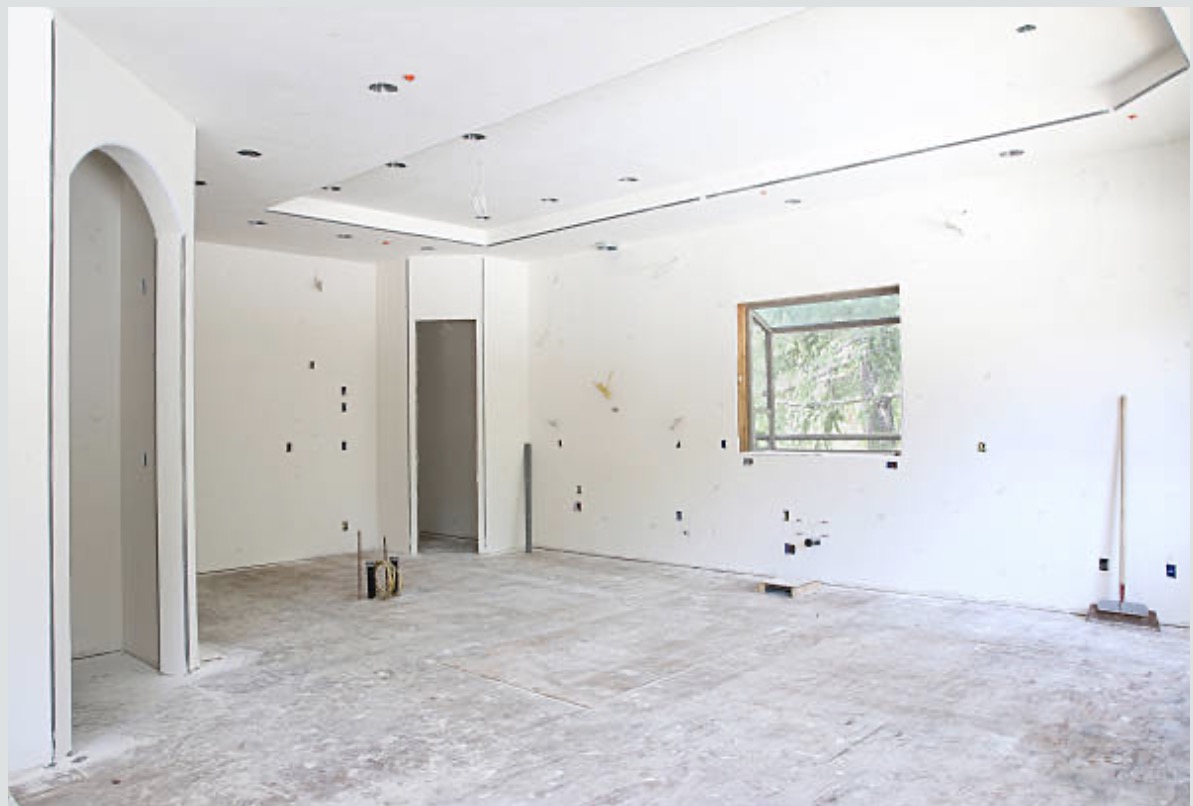
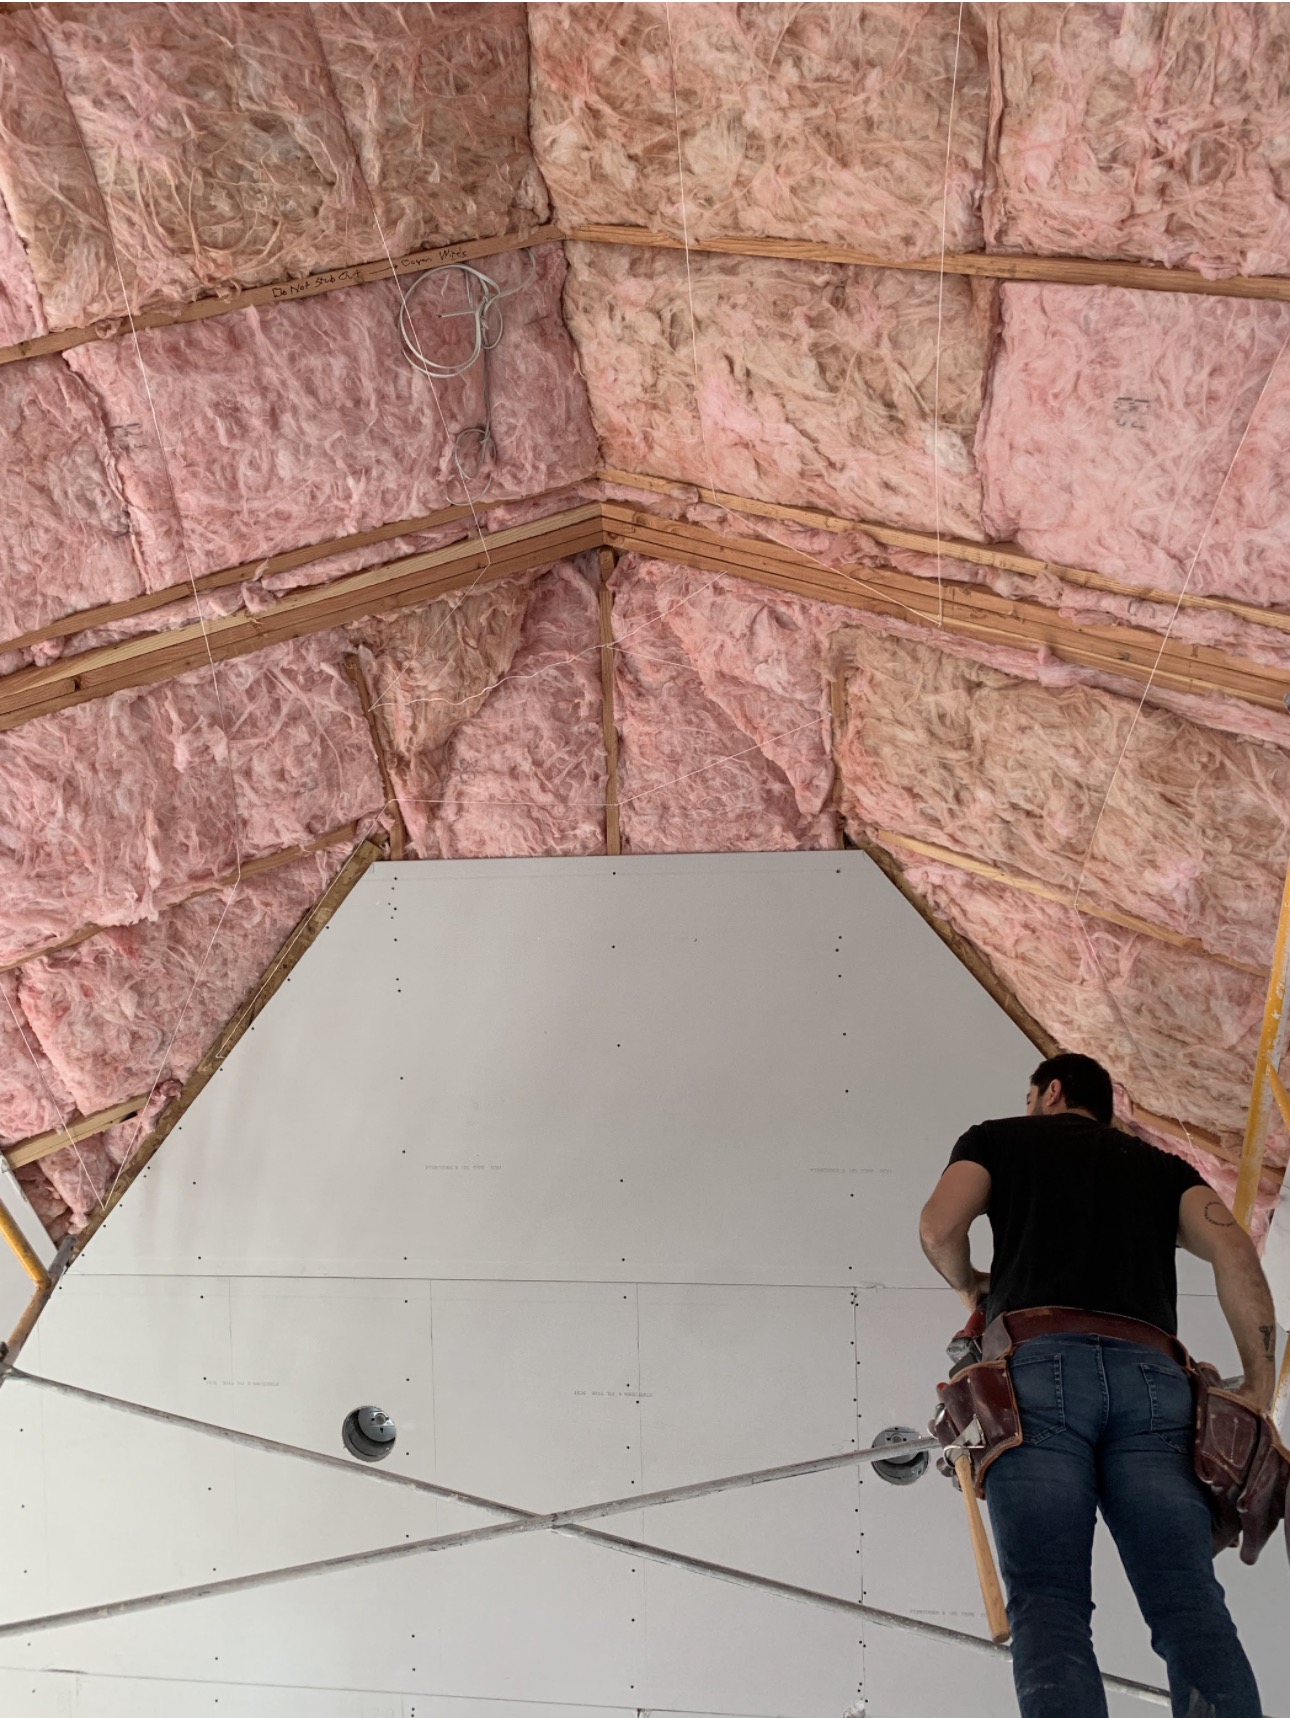
From a single ceiling to a full commercial build-out, we handle the whole drywall installation scope—materials, hanging, fastening and coordination with finishing.
Whole-home hangs, additions, room conversions, and single-room remodels installed square, plumb and ready for a flawless finish.
Tenant improvements, offices, retail build-outs and light commercial spaces installed on schedule with clean, code-compliant assemblies.
Full drywall packages for new builds—load-out, hanging, fastening patterns and inspection-ready installation from framing to finish.
Kitchens, bathrooms, additions and full remodels tied cleanly into existing walls and ceilings with matched textures.
Complete basement drywall installation including framing coordination, insulation-friendly hanging and finished ceilings.
Flat, coffered and vaulted ceiling installations with proper back-blocking and fastening to prevent cracks and sagging.
Light-gauge metal stud framing for commercial partitions and shaft walls, prepped and detailed for a clean drywall install.
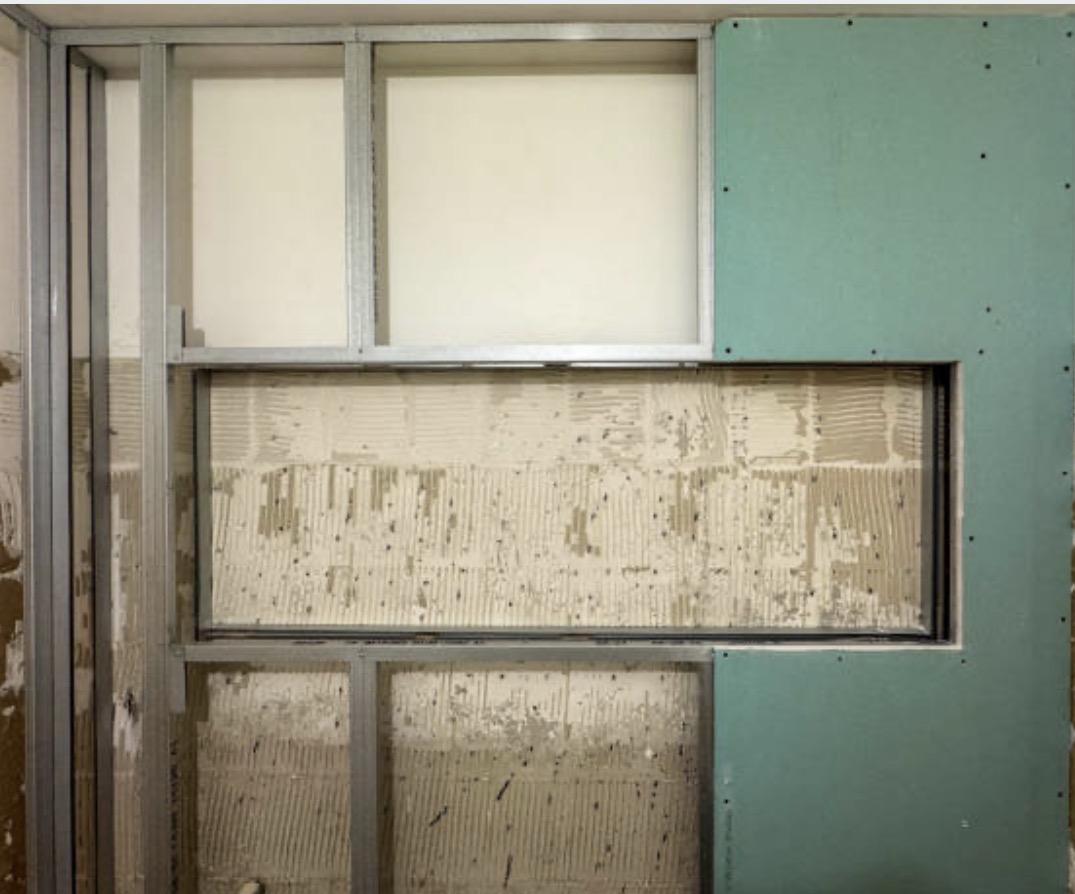
Purple/green board in bathrooms, laundries and utility rooms; cement board where tile is planned—specified for each location.
Drywall installation is the foundation of a great interior. A poorly hung wall shows up as cracked seams, wavy ceilings and fastener pops for years. Our crews follow proven fastening patterns, use the right board for each location and back-block joints where movement is likely so finishing crews can deliver a flat, seamless surface.
For residential drywall projects—new homes, additions, ADUs, kitchen and bathroom remodels—we typically install ½" board on walls and ⅝" on ceilings for a flatter, quieter finish. In wet areas we specify moisture-resistant drywall, and in garages and along attached-dwelling walls we use fire-rated Type X where code requires it.
For commercial drywall installation we work with metal stud framing, shaft walls, demising walls and standard tenant-improvement assemblies. We coordinate with GCs, electricians and mechanical trades so drywall goes up on schedule and the project stays on track.
Every installation is followed by a clean handoff to our finishing crews—taping, mudding, texture and paint prep—so the entire scope stays with one accountable contractor.
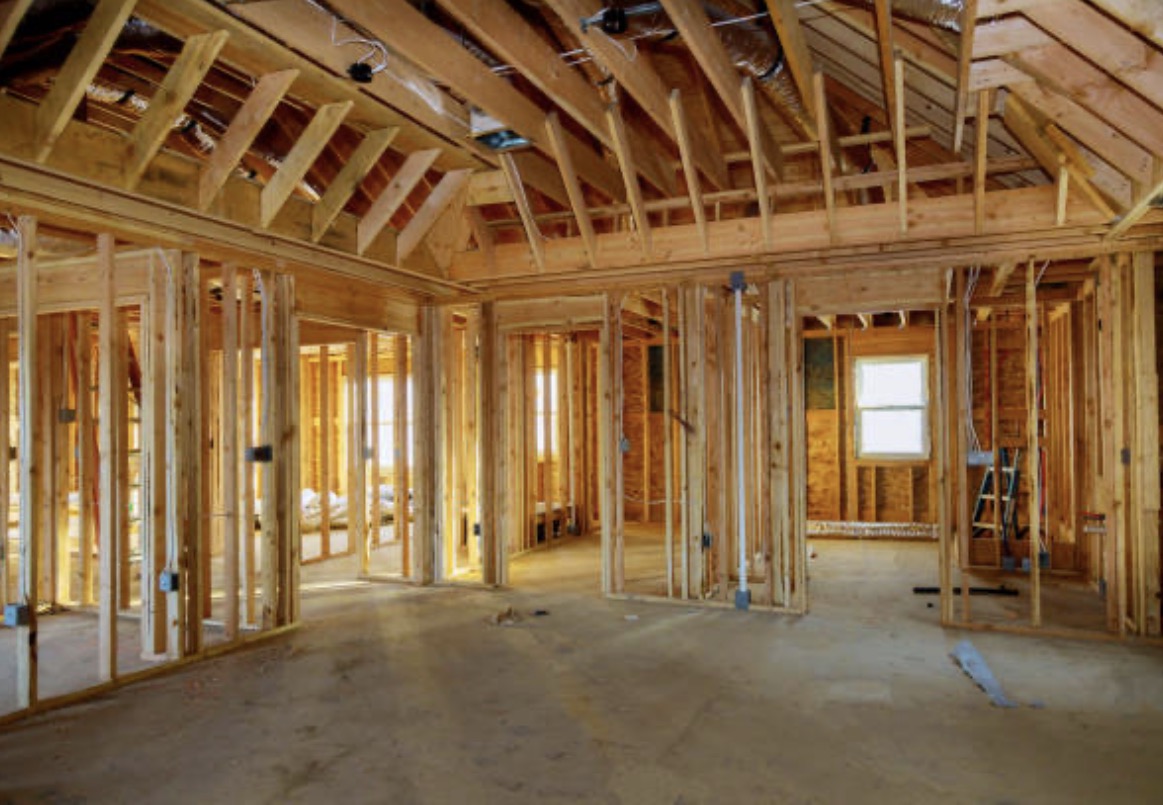
Oregon CCB #252320. Full coverage on every project for your protection.
The owner is on-site running the crew—every hang, screw pattern and seam is his responsibility.
Daily cleanup, dust control and protection of floors and finishes. We leave the space better than we found it.
Installation crews work hand-in-hand with our tapers and texture specialists for a seamless handoff.
Line-item pricing with clear scope—no vague bids and no surprise change orders.
Realistic schedules and daily progress so your GC, painter or trades can plan around us.
We walk the project, measure openings and confirm board type, thickness and any specialty assemblies.
Boards are stocked room-by-room to reduce handling damage and keep the site organized.
Ceilings first, then walls—tight seams, correct fastening pattern and back-blocking where needed.
We walk the job with you, flag any framing issues and hand off to finishing crews or your painter.
Drywall installation across the Portland metro splits into three broad markets: new residential construction in outer suburbs like Bethany, South Cooper Mountain and Happy Valley; remodels and additions in the close-in eastside and West Hills; and ADU/basement build-outs across every neighborhood. Each needs the same technical fundamentals — square framing, correct board thickness, right fastener pattern, proper hang orientation, back-blocking on butt joints — but each has its own scheduling, protection and coordination requirements.
We install between 30,000 and 60,000 square feet of drywall in the metro every month. That volume is only possible because we standardize how we hang — screws to depth, seams aligned, board oriented horizontally on walls, ends landing on framing not floating in the field. It's also why our finish work is faster and cleaner: the hang sets up the finish for success.
Whole-house hangs on production and semi-custom homes, coordinated with GCs on 3-day board schedules.
Detailed installation on custom homes with vaulted ceilings, coffered details and Level 5 accent walls.
Second-story and rear-yard additions where the new drywall must tie perfectly into existing plaster or older board.
Whole-home gut renovations with steep-access driveways and neighborhood noise ordinances managed carefully.
Steel-stud partition and ceiling installation in existing brick-and-timber shells.
Below-grade installation with mold-resistant board on lower courses and proper vapor detailing.
Ground-up single-family, multifamily and small commercial construction.
Bonus rooms, master-suite additions and rear-yard bumps that need new drywall tied into existing.
Whole-home renovations that gut old plaster or damaged drywall and rebuild.
Below-grade spaces converted to living, entertainment or ADU use.
Uninsulated garages converted to conditioned space with proper board.
Tenant improvements requiring metal-stud framing and code-specific board.
We match the scope to what the wall or ceiling actually needs — not a one-size solution.
The default for interior walls and 16" o.c. joist ceilings in most Portland homes.
Required by code for common walls between garages and living space.
Bathrooms, laundries, basements — Mold Tough or paperless drywall.
Structo-Crete or Durock installed and taped ahead of tile work.
For hallways, mudrooms and rental corridors that see heavy wear.
Every step explained — what we do, why we do it, and what it prevents down the road.
Path cleared, floor protection installed, board stocked by room to minimize handling.
Seams planned to minimize butts and land ends on framing before a single sheet goes up.
Board hung long-side horizontal, factory edges together, screws to depth on a pattern.
Standard sequence so wall board tucks up under ceiling board for a clean corner.
Scrap board glued behind every butt seam to eliminate future cracking.
Every sheet inspected for depth-set fasteners, gaps and paper tears before tape crew arrives.
USG Sheetrock, CertainTeed, National Gypsum, Sherwin-Williams and professional finishing products, specified per application — never defaulted.
Our default board for interior walls and ceilings.
Standard for garage/house separations and rated assemblies.
Moisture and mold-resistant board for wet zones.
For hallways, entryways and abuse-prone corridors.
Cement board at tub surrounds and tile walls.
For tape, fill and finish coats.
Applied over the finished hang before final paint.
The details other crews cut are the details that make our work last through Portland's wet seasons and daily wear. Here's what you get on every job.
The shortcuts we see most often — and what happens when they don't hold up.
Horizontal orientation puts butt joints at manageable heights and reduces total seam length.
Breaks the paper face and eliminates fastener holding power — cracks and pops follow.
Regular drywall in a bathroom will fail — always Mold Tough or paperless.
Without blocking at inside corners, drywall floats and cracks along the corner.
Every seam must land on a stud or joist — no floating seams.
A 2,500 sq ft home typically hangs in 3–4 days and finishes over the following 7–10 days depending on ceiling texture.
We handle install, tape and finish as standard; primer and final paint are optional add-ons.
Screws — always. Nails pop; screws hold.
Scaffold or lift access, back-blocked butt joints along the ridge, and 5/8" board where spans require it.
Yes — Structo-Crete or Durock at tub surrounds, taped and ready for the tile setter.
Yes — 5/8" Type X on the garage side per Oregon Residential Code.
Smooth, knockdown, orange peel and hand textures — see our Texture Matching page for full detail.
Standard residential hang + Level 4 finish runs $2.75–$4.25 per square foot depending on ceiling texture and complexity. Additions and small scopes have minimum-job pricing.
New-construction and remodel drywall installation across the Portland metro — hung right so the finish and paint stay perfect. Free written quote.
Oregon CCB #252320 · Portland Metro Area · Written itemized estimates on every job.
We install drywall for homeowners, remodelers and general contractors throughout the greater Portland area.
Patch, hole and crack repair with seamless texture blending.
Learn moreTaping, mudding and Level 4 / Level 5 finish work.
Learn moreProfessional interior painting to complete your remodel.
Learn moreKnockdown, orange peel and smooth wall texture matching.
Learn moreMDF and wood baseboard installation and replacement with precise miters and paint-ready caulking.
Learn moreMost residential drywall installation in the Portland metro area runs between $2.00 and $4.50 per square foot of board, installed and ready for finishing. Pricing depends on ceiling height, board type (½" standard, ⅝" fire-rated, moisture-resistant), access and how much framing prep is required. We provide free, line-item written estimates so you can compare accurately.
A typical single room is hung in one day. A full house of new construction usually takes 2–5 days to hang and another 3–5 days to tape, mud and texture depending on square footage and finish level.
Yes. We install drywall for single-family homes, additions, ADUs, basement conversions, tenant improvements, offices, retail spaces and light commercial build-outs across Portland, Beaverton, Hillsboro, Tigard, Lake Oswego and surrounding Oregon cities.
Moisture-resistant drywall (commonly green board or purple board) is standard for bathrooms, laundry rooms and utility areas. In wet zones behind tile—showers and tub surrounds—we use cement board or a dedicated tile backer instead of standard drywall.
Yes. We protect flooring, control dust during cutting, and remove all drywall scraps and debris daily. The site is broom-clean at the end of the job.
Yes—free, no-obligation estimates for every drywall installation project in the Portland metro area. Call or text (971) 447-9315 to schedule.
Tell us about your project—residential, commercial, new construction or remodel—and we'll schedule a free on-site estimate anywhere in the Portland metro area.